
Expert Home Additions Tailored to Your Needs
Your home should evolve with your life. Whether you're welcoming a growing family, creating space for aging parents, or simply need more room to breathe, a well-planned home addition delivers function, comfort, and lasting value. At CMR Home Solutions, a third-generation contracting company based in Willow Park, Texas, we've guided homeowners throughout Parker County and the Dallas-Fort Worth Metroplex through additions of all types and sizes. From concept to completion, our team manages every detail so you can focus on what matters most—creating a home that works for you.
Why Do You Need a Home Addition?
We understand that the decision to add onto your home isn't just about square footage—it's about life. Maybe your family is growing, and you need that extra bedroom. Perhaps you're working from home now and desperately need a quiet, dedicated office space. Or maybe aging parents are moving in, and you want to give them comfort, dignity, and privacy under your roof. These aren't just construction projects; they're solutions to real moments in your life.
Some homeowners come to us feeling cramped, frustrated by rooms that don't flow well or storage that's bursting at the seams. Others have unfinished attics or garages sitting empty, full of potential but not quite livable. Whatever brings you to this decision, we want you to know: your reasons matter, and they're valid.
The right addition does more than add space; it restores functionality, creates breathing room, and helps your home work the way your life actually works. That's why we never start with blueprints. We start by listening. What are you hoping to achieve? What constraints are you working within—budget, timeline, lot size? Are you planning to age in place, or thinking ahead to resale value down the road? With decades of experience across every type of addition, from modest bump-outs to full second stories, CMR Home Solutions has helped hundreds of families in Parker County and the DFW Metroplex turn "not enough space" into "this finally feels like home."
A Review From Our Client
We chose CMR to help us create an additional bedroom, and we couldn’t be happier with the results. The entire CMR team was professional, responsive, and truly a pleasure to work with throughout the project. As future needs come up, we will absolutely turn to them again.
Katie Forman ⭐⭐⭐⭐⭐
Most Popular Addition Types for Today's Homeowners
Choosing the right addition depends on four key factors: how much space you need, what your lot allows, your budget, and how much disruption you can handle. Your lot size and setback rules may limit outward expansion, making a second story more practical. Budget determines whether you finish the existing space or build new. And some projects let you stay home comfortably, while others require temporary relocation.
We evaluate feasibility early by checking your home's structure, local zoning rules, utility capacity, and your finish preferences. Below, we'll walk through the most common addition types so you can find the one that works best for you.
Attics, Basements, & Bonus Rooms
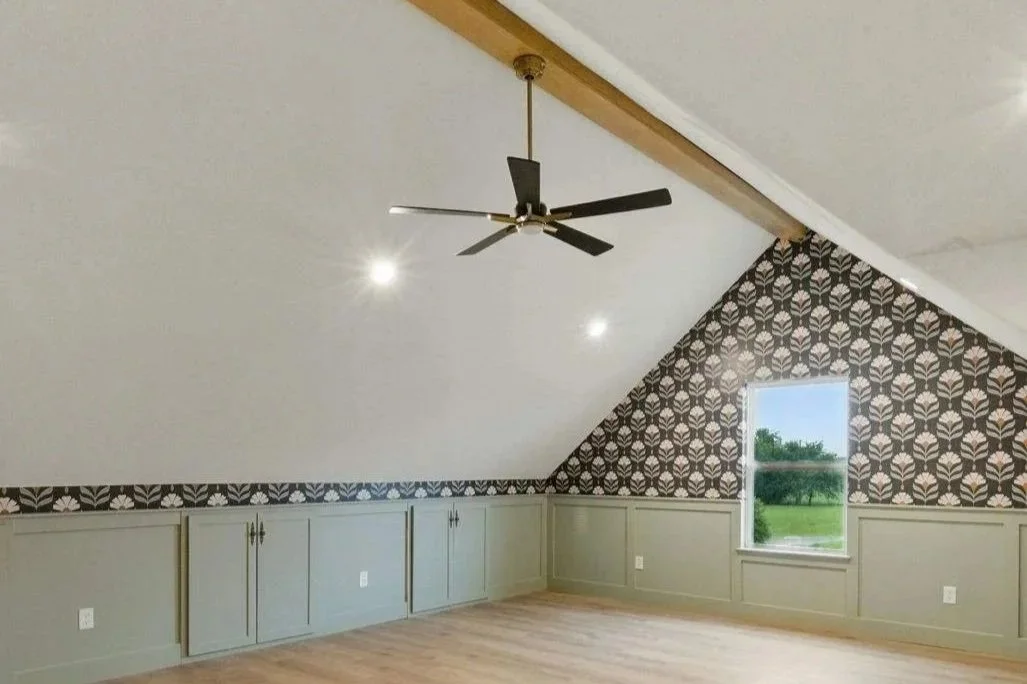
Finishing existing square footage, like attics, basements, or bonus rooms, offers a cost-conscious approach that avoids expanding your home's footprint. You're working within the structure you already own, which can mean lower material and foundation costs. However, these projects still require careful planning. Attics often need structural framing upgrades to support floor loads, proper insulation to meet energy codes, and egress windows for safety and natural light. Basements require moisture control through waterproofing and drainage, plus adequate ceiling height to meet building codes. Both spaces typically require HVAC extensions and safe stair access.
When executed well, converting unused space can improve livability and enhance your home's appeal, though we never guarantee a specific ROI. The key is ensuring the finished area feels integrated—comfortable, code-compliant, and functional for daily use.
Room Expansions and Bump-Outs
A bump-out extends an existing room by several feet—typically four to six—without the complexity of a full addition. Common examples include kitchen bump-outs that create space for an island or breakfast nook, bathroom expansions that accommodate double vanities or larger showers, and living room extensions that open up cramped layouts. These small house additions deliver targeted function upgrades: more counter space, better flow, or room to breathe, all while minimizing disruption and cost.
Bump-outs work especially well when you face setback restrictions, want to avoid major foundation work, or need a specific improvement without overhauling your entire floor plan. That said, they still require foundation footings, roofline tie-ins to blend seamlessly with your existing structure, and careful reconfiguration of windows or doors. Matching exterior finishes—siding, brick, trim—ensures the addition looks original, not tacked on.
Garage Conversions and Over-Garage Rooms
Garage conversions transform underused storage into functional living spaces—home offices, guest suites, in-law quarters, or playrooms. Because the structure already exists, conversions can be more affordable than building new. However, garages weren't designed for comfort. You'll need proper insulation, climate control through HVAC extensions, and egress-compliant windows for safety. Slab elevation may need to be adjusted to match your home's floor level, and the garage door opening must be replaced with framed walls, windows, and exterior finishes that blend with the rest of your home.
Over-garage additions—bonus rooms built above an existing garage—offer another option for expanding upward. These require structural load checks to ensure the garage can support living space above, dedicated stair access from inside your home, soundproofing between levels, and temperature control since garages often lack insulation. Architectural blending is critical so the addition complements your roofline and exterior materials. Both garage conversions and over-garage rooms involve permitting and code compliance, which CMR coordinates from start to finish.
Second Stories or Full-Size Additions
When you need substantial space, and your lot is tight, a second-story addition or full wing expansion makes sense. Building up doubles your living area without consuming back yard space, while a full-size addition creates entirely new rooms—master suites, family rooms, or multigenerational living quarters. These are true home expansions, and they come with complexity. Your existing foundation and framing must support the additional load, often requiring reinforcement of walls, beams, and footings before construction begins.
Second stories involve temporary weatherproofing during roof removal, careful MEP (mechanical, electrical, plumbing) routing to serve new spaces, and longer timelines due to structural work and permitting. Full-size additions demand similar coordination—foundation excavation, utility extensions, and roofline integration. Design continuity is essential. We match materials, architectural details, and interior finishes so the new space feels original to your home, not like an afterthought. CMR evaluates feasibility early, helping you weigh tradeoffs and select an approach that aligns with your budget, timeline, and vision for how your home should function.
Planning Your Budget and Timeline
Home addition costs in the DFW area vary widely based on several key factors. Size matters most—more square footage means more materials, labor, and time. Foundation and structural work add complexity, especially if your home needs reinforcement. Kitchens and bathrooms cost more due to plumbing, electrical, and ventilation needs. Your finish selections—flooring, cabinetry, countertops, fixtures—significantly impact your budget. HVAC and electrical upgrades keep new spaces comfortable and code-compliant, while site conditions, such as soil type and drainage, affect foundation work.
We provide early estimates to help you gauge feasibility, but detailed pricing comes after design and engineering. That's when we know exactly what your project requires. We include transparent material allowances so you understand what's covered and where you have flexibility—helping you get an affordable addition without sacrificing quality.
Timelines are divided into three phases: design, permitting, and construction. Design and engineering typically take a few weeks. Permitting varies—some building departments review plans in two to three weeks, others take longer. Construction ranges from 3 to 5 months for single-room additions and longer for second stories or large expansions. We help you plan for contingencies, so your project stays on track.
Financing and Loan Options
At CMR Home Solutions, we understand that a home addition is a significant life investment. We believe Texas homeowners should be able to begin their transformations without delay, which is why we provide flexible financing options for renovations of any scale.
Our financing options are designed to simplify the start and management of your project, whether you are envisioning a new build, a home addition, or a kitchen and bathroom remodel. By choosing to pay over time, you can bypass the wait and gain the creative freedom to develop a space you truly cherish.
Scheduling and Minimizing Disruptions
Home additions create disruption, but with CMR managing the process, it becomes predictable and manageable. We coordinate schedules carefully to minimize noise and dust, plan around inspection pauses, and communicate utility shutoffs well in advance so you're never caught off guard. Expect temporary weather exposure during framing, but we weatherproof quickly to protect your home and keep the project moving.
Some projects require temporary relocation—especially second-story additions or major utility work. CMR evaluates this early and lets you know upfront so you can plan accordingly. Most homeowners stay home with reasonable precautions in place. Our goal: manage every phase proactively, keep disruptions predictable and brief, and deliver quality work that lasts—while you stay informed and in control.
Working with a Qualified Team vs. DIY
Home additions aren't like painting a room or installing new light fixtures. They involve structural engineering, foundation work, code compliance, weatherproofing during construction, coordinated inspections, and managing multiple trades—electricians, plumbers, HVAC technicians, framers, and finishers—all working in sequence. These are complex projects that require professional oversight, not weekend experimentation.
We've seen well-intentioned homeowners attempt additions without qualified guidance, only to face failed inspections, structural deficiencies, water intrusion from improper weatherproofing, and expensive rework that costs more than hiring professionals from the start. DIY works well for cosmetic updates—paint, trim, minor repairs. But professionally built additions deliver predictable scheduling, consistent quality control, fewer costly surprises, and accountable communication at every phase. You're not left guessing what comes next or scrambling to fix mistakes. You have a team managing the process so it's done right the first time.
Why Experienced Oversight Matters
Missteps happen when structural assumptions go unchecked—load-bearing walls removed without proper support, foundations undersized for the addition's weight, or framing that doesn't meet code. Failed inspections halt progress and require rework. Change orders spiral out of control when the scope isn't clearly defined upfront.
Proactive project management prevents these issues. It means evaluating your home's structure before design begins, coordinating trades so work flows logically, scheduling inspections at the right milestones, and catching problems early when they're easier and cheaper to fix. Experienced oversight reduces risk, minimizes rework, and keeps your project moving forward on schedule and within budget.
How CMR Guides You from Start to Finish
At CMR Home Solutions, we manage every phase so you don't have to. It starts with a consultation where we listen to your goals, assess the feasibility of your home, and discuss budget and timeline realities. From there, we move into concept and design coordination, working with you to refine layouts and finishes that match your vision. Estimating comes next—transparent pricing with clear material allowances so you understand what's included and where you have flexibility.
Once the design is finalized, we handle permitting, submitting plans, and coordinating approvals with local building departments and HOAs. During construction, our team manages subcontractors, schedules, quality control, inspections, and communication. We keep you informed at every milestone—no surprises, no guesswork. Finally, we walk through the completed addition with you, ensuring every detail meets our standards and your expectations.
Clear communication, skilled craftsmanship, and a streamlined client experience—that's how CMR turns complex home additions into manageable, predictable projects that deliver lasting value.
Navigating Permits and Zoning
Permits and zoning compliance aren't bureaucratic hurdles—they're safeguards that protect your investment, ensure structural safety, and preserve your home's resale value. Any project involving structural changes, footprint expansion, or major electrical, plumbing, or HVAC work triggers permitting requirements in Parker County and throughout the DFW Metroplex. These approvals confirm that your addition meets building codes, won't compromise your home's integrity, and complies with local regulations governing how properties can be developed.
Zoning rules vary by municipality but typically address setbacks (how close you can build to property lines), lot coverage (the percentage of your lot that structures can occupy), height limits, parking requirements, and, in some areas, accessory dwelling unit (ADU) regulations. Violating these rules can result in stop-work orders, fines, or costly modifications after construction begins. That's why we evaluate zoning feasibility early, before design work advances, so you know what's possible on your property and can plan accordingly.
CMR Home Solutions coordinates the entire approval process—submitting plans to local building departments, scheduling required inspections at each construction phase, and communicating with HOAs when applicable. You stay informed without managing the paperwork, and your project moves forward on schedule with full legal compliance.
Working with Local Building Codes
Building codes exist to protect homeowners, ensuring additions are structurally sound, safe to occupy, and energy-efficient. Inspectors verify compliance at key milestones—foundation, framing, electrical, plumbing, mechanical, and final walkthrough. These checkpoints catch issues early, before they're hidden behind drywall or finishes, reducing the risk of costly rework or safety hazards down the road.
Common code requirements for home additions include structural load calculations to confirm your foundation and framing can support the new living space, fire separation standards between garages and living areas, egress-compliant windows in bedrooms for emergency exit, energy codes that mandate proper insulation and air sealing, and ventilation requirements for bathrooms, kitchens, and HVAC systems. Meeting these standards isn't optional—it's how we ensure your addition functions safely, comfortably, and efficiently for years to come.
CMR's experience with local codes across Parker County and the DFW Metroplex means we design and build to pass inspections the first time, minimizing delays and keeping your project on track.
Handling HOA and Community Guidelines
If your home is part of a homeowners' association or planned community, your addition will likely require architectural review before construction begins. HOAs enforce design standards to maintain neighborhood aesthetics and property values, including restrictions on exterior materials, roofline styles, color palettes, and even window placement. Some communities require neighbor notifications or impose setback rules stricter than municipal zoning.
Navigating HOA approval processes takes time and attention to detail. Submitting incomplete plans or designs that don't align with community guidelines can result in rejections, revisions, and delays that push your timeline back weeks or months. CMR Home Solutions helps you avoid these setbacks by aligning your addition's design with HOA requirements from the start. We prepare thorough submissions, coordinate with architectural review boards, and address feedback promptly so approvals move forward without unnecessary friction.
Our goal is simple: ensure your addition meets every regulatory requirement—municipal, HOA, and code—so construction proceeds smoothly, legally, and without surprises.
Ready to Expand Your Home?
Creating more space doesn't have to feel overwhelming. With personalized design, transparent budgeting, and a team that manages every phase, CMR Home Solutions makes home additions straightforward and stress-free. Request a consultation to discuss your goals and next steps.
FAQs About Home Additions
Below are common questions homeowners ask when planning home additions.
How much does an average home addition cost?
Costs depend on size, complexity, finishes, structural work, and utilities. Small bump-outs may start lower than full room additions, while second stories involve more extensive foundation and framing work.
What is the best type of addition for a tight budget?
Finishing existing space like an attic, basement, or garage often costs less than expanding the footprint, assuming your home's structure allows it. Bump-outs offer another budget-friendly option by adding targeted square footage without major foundation changes. The best choice depends on your home's layout, lot constraints, and functional goals.
Does adding a second story require leaving my home during construction?
It depends on the scope, safety requirements, and utility shutoffs. Some homeowners keep precautions in place, while others temporarily relocate during the roof removal and framing phases. We help you plan for disruptions and communicate timelines clearly so you can make informed decisions.